
 01
01
How Do Different Roof Ventilation Vents Work?
Understanding how intake and exhaust vents work together to protect your roof, attic, and home
Roof ventilation is easy to overlook because most of the system is out of sight. However, the vents along your soffits, roof surface, or roof ridge play an important role in controlling attic heat and moisture.
A properly designed ventilation system continually brings outdoor air into the attic and allows warm, moisture-filled air to escape. This balanced airflow can reduce condensation, support the performance of roofing materials, and help prevent avoidable damage to insulation and wood roof components.
Not every roof vent performs the same job. Some vents bring air in, while others release it. Understanding the difference can help you recognize why a roof needs more than simply adding a few vents wherever space is available.
How Does Attic Ventilation Work?
Most residential attic ventilation systems use two types of vents:
Intake vents allow fresh outdoor air to enter near the lowest part of the roof, usually at the eaves or soffits.
Exhaust vents allow warmer, more humid air to leave near the roof’s highest point.
As warm air rises and exits through the exhaust vents, cooler replacement air enters through the intake vents. Wind moving across the roof can also help create airflow.
For this process to work properly, the intake and exhaust must be balanced. An attic with plenty of exhaust but too little intake may pull conditioned air from the home through gaps in the ceiling. Too much intake without adequate exhaust can leave heat and moisture trapped near the top of the attic.
Ventilation also works alongside air sealing and insulation. Vents cannot correct significant air leaks from the living space, missing insulation, bathroom fans exhausting into the attic, or other moisture problems.
How Does Attic Ventilation Work?
01
 02
02
Box vent
 03
03
Turbine vent
 04
04
Powered vent
 05
05
Soffit vent
 06
06
Gable vent
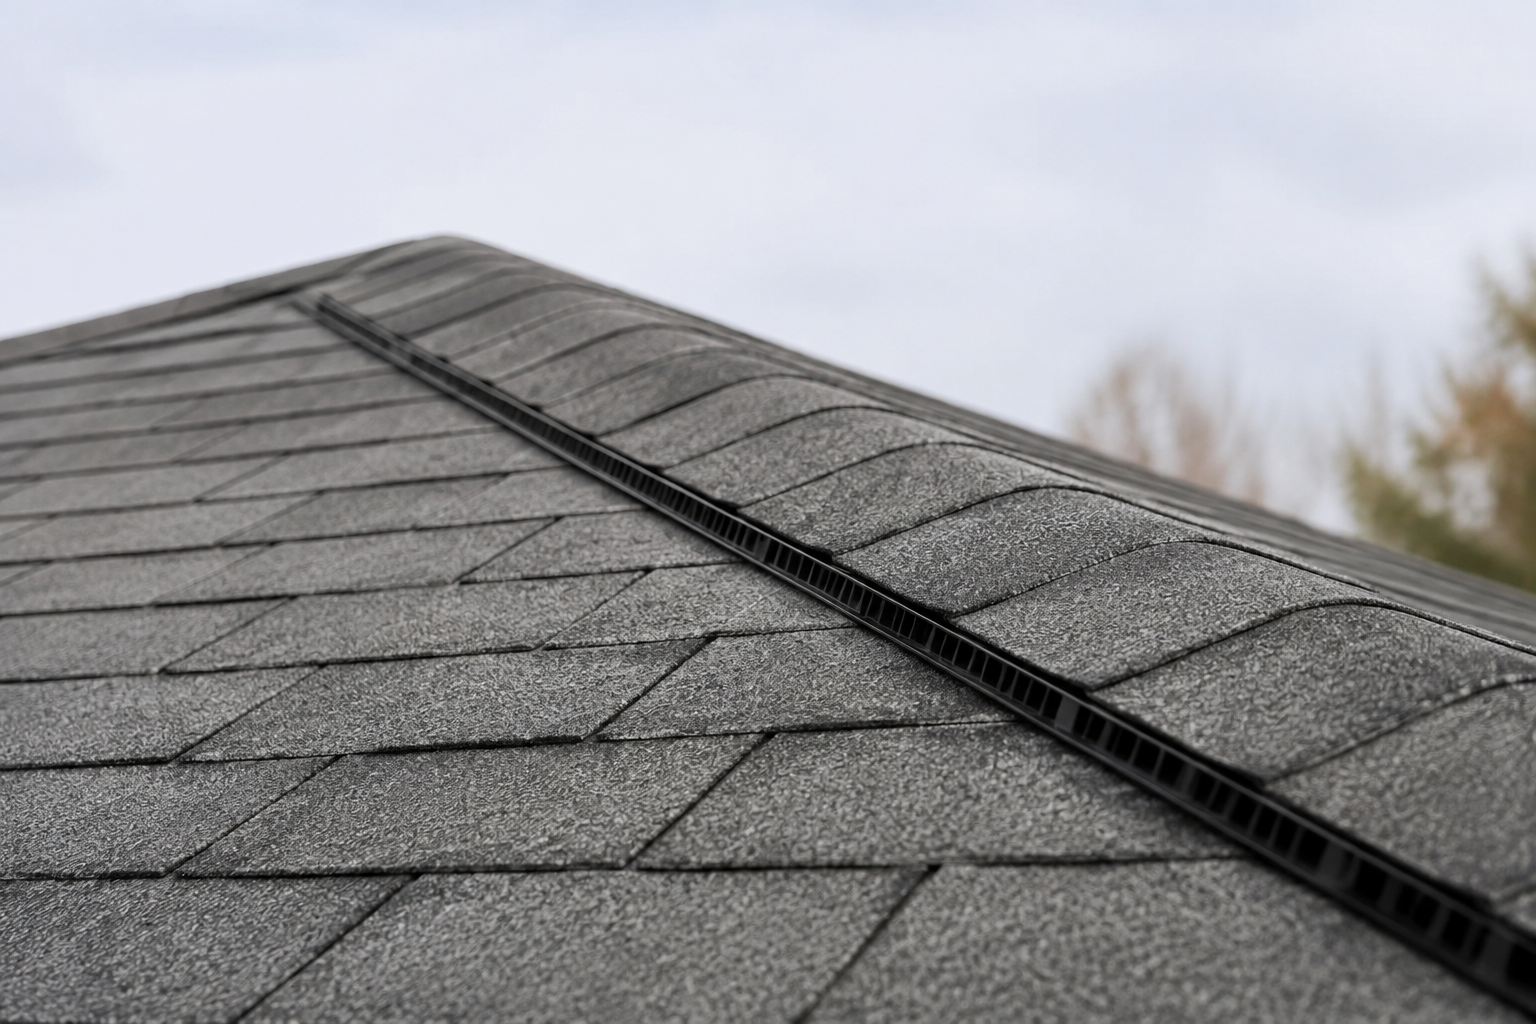
1. Ridge Vents
Ridge vents are installed along the peak of the roof. A narrow opening is cut on both sides of the ridge, covered with a manufactured vent, and finished with ridge-cap shingles or another compatible cap.
Because the vent runs along the highest point of the roof, it can provide consistent exhaust across a large portion of the attic.
How they work: Rising warm, humid air exits through the opening at the ridge. A weather-filtering design helps limit rain, snow, insects, and debris from entering.
Best suited for: Roofs with a sufficient horizontal ridge and properly distributed intake ventilation.
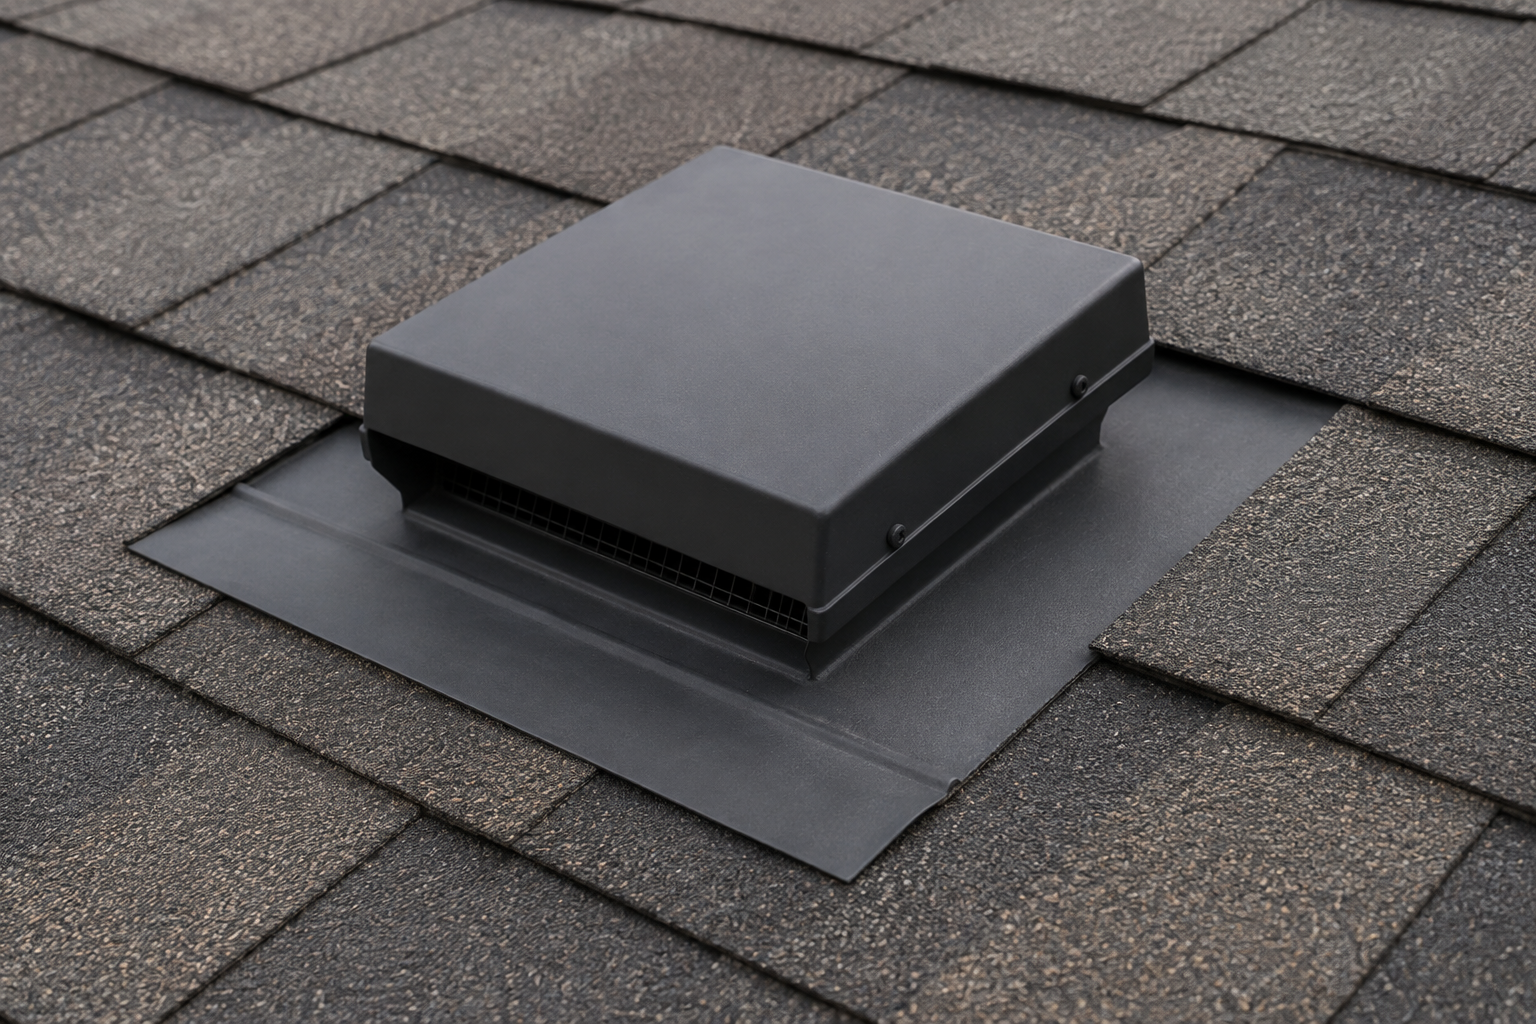
2. Box Vents
Box vents, sometimes called static vents, low-profile vents, or turtle vents, are individual exhaust vents installed through the roof deck. Multiple units are typically spaced across the upper section of the roof.
They contain no motor or moving parts. Instead, they rely on natural heat movement and wind pressure.
How they work: Warm attic air rises and escapes through each vent opening.
Best suited for: Roofs without enough ridge length or configurations where a continuous ridge vent is not practical.
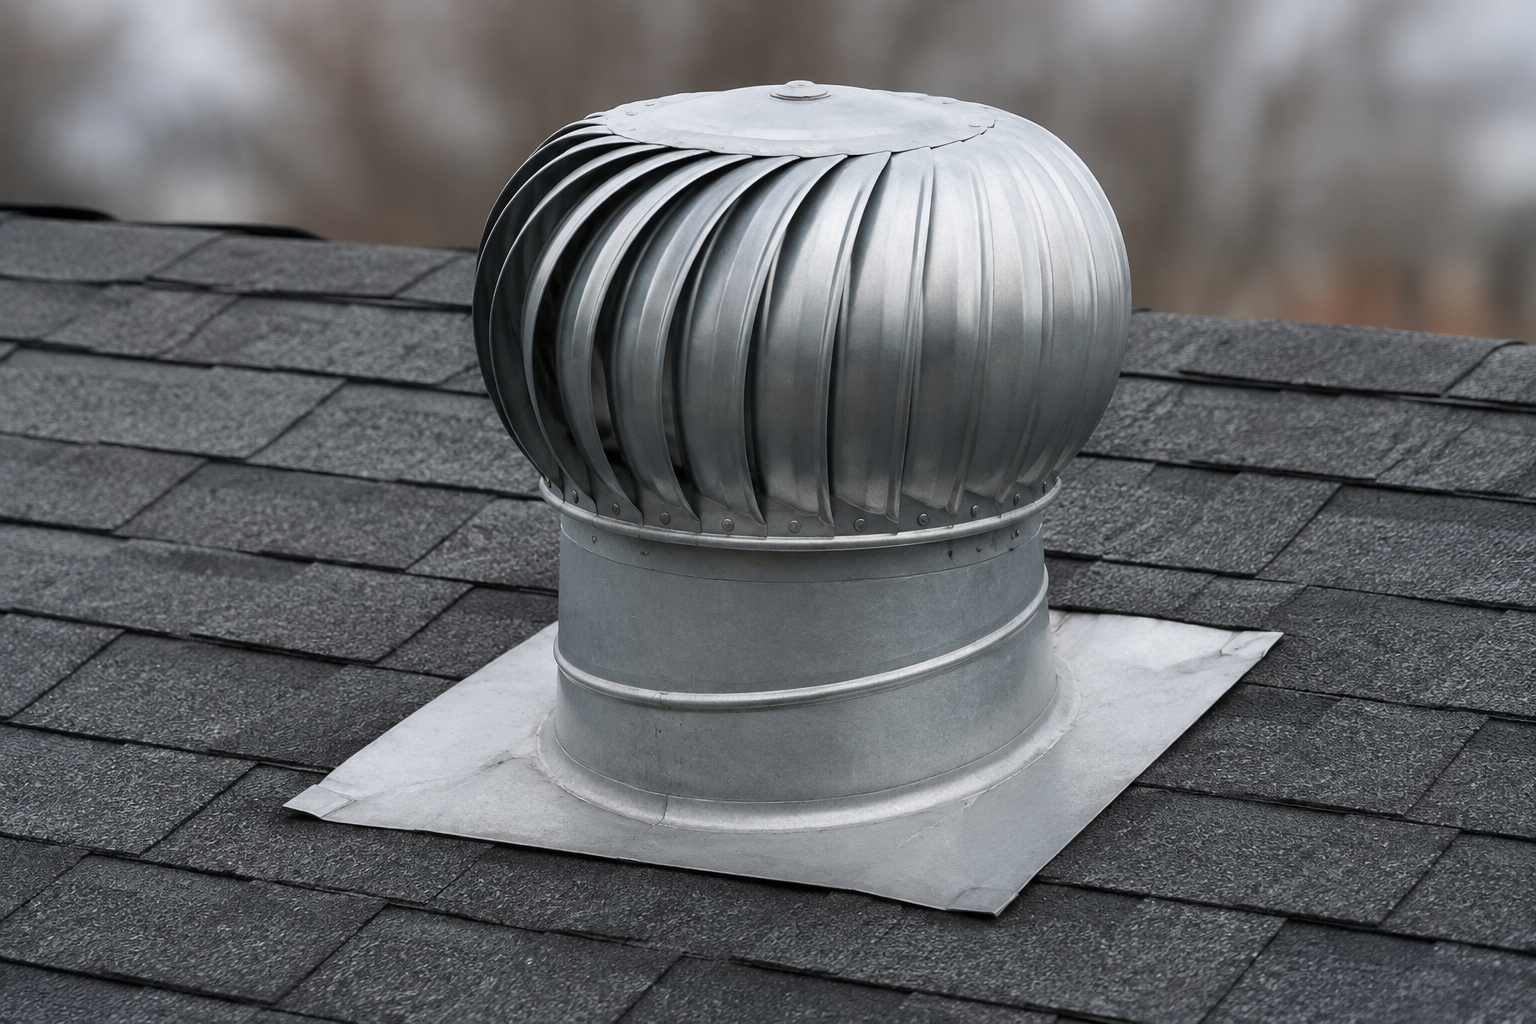
3. Turbine Vents
Turbine vents have a rounded, finned top that spins when the wind blows. The rotating action helps draw air from the attic. Even when the turbine is not spinning, the opening can still provide some passive exhaust ventilation.
How they work: Wind turns the turbine and helps create suction that removes attic air.
Best suited for: Roofs with adequate intake ventilation in areas that regularly receive enough wind.
Turbines must be installed and maintained correctly. Worn bearings, damage, or improper flashing can affect performance and create opportunities for leaks.
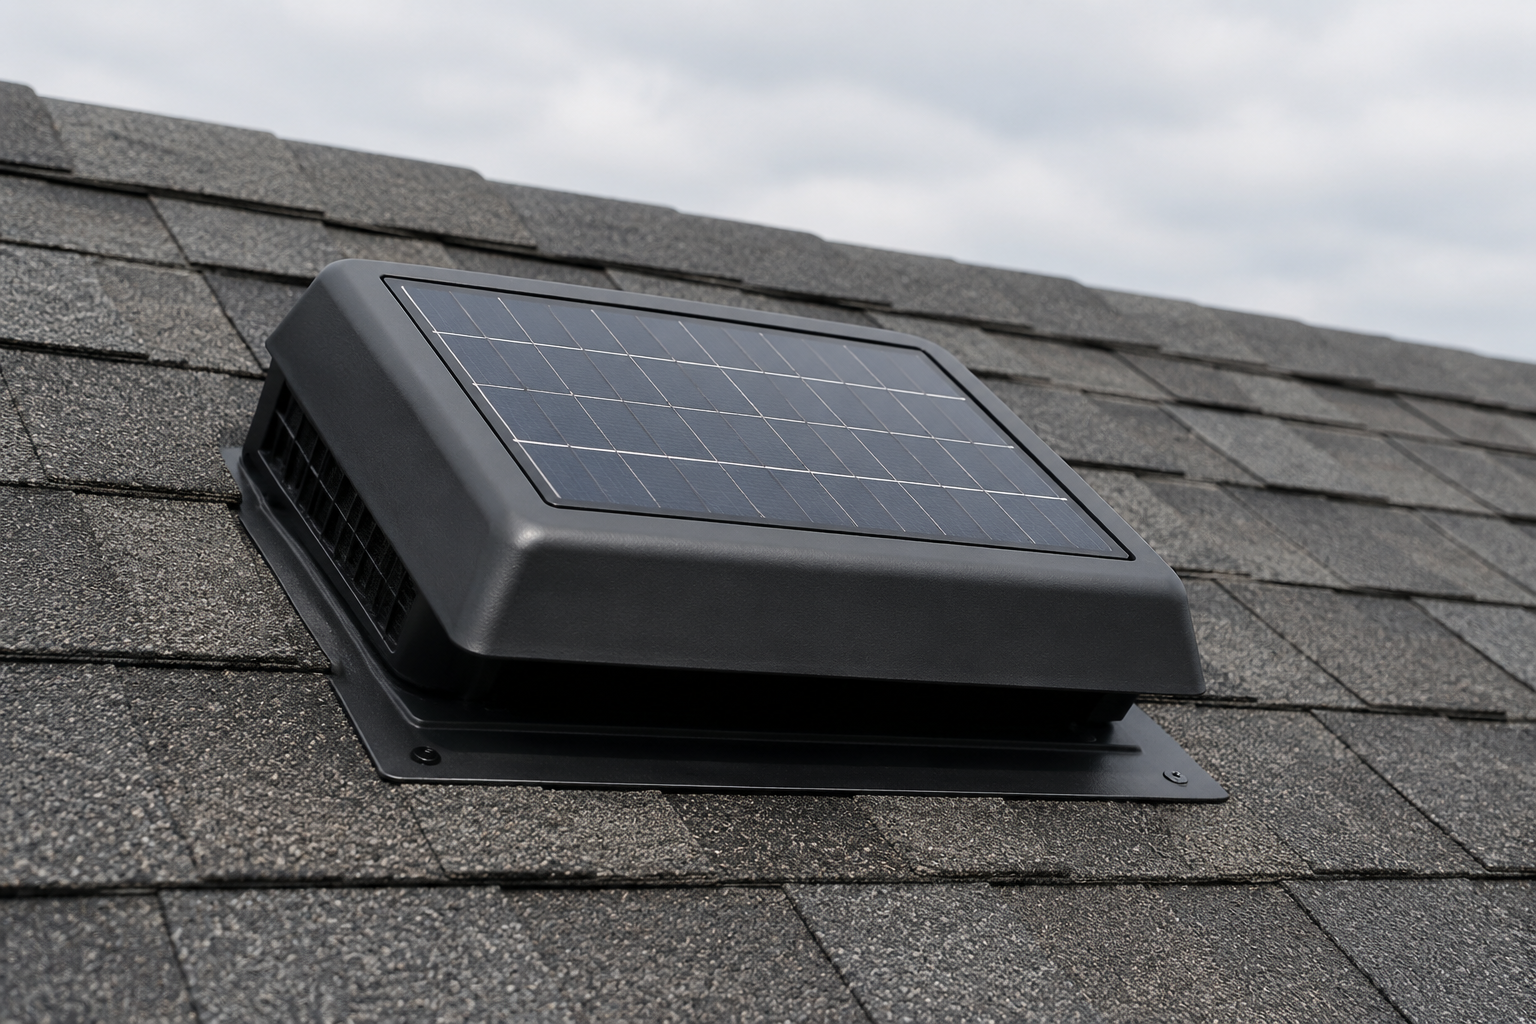
4. Powered Attic Vents
Powered attic vents use electricity or solar energy to operate a fan that pulls air from the attic. Many models are controlled by a thermostat, humidistat, or both.
How they work: A fan actively removes attic air when preset temperature or humidity conditions are reached.
Best suited for: Specific roof designs where a roofing or building professional has determined that powered exhaust is appropriate.
A powered fan is not automatically better than passive ventilation. Without sufficient intake air and effective ceiling air sealing, it may pull conditioned air from inside the house. It can also interfere with other exhaust vents if the system is not designed as a whole.
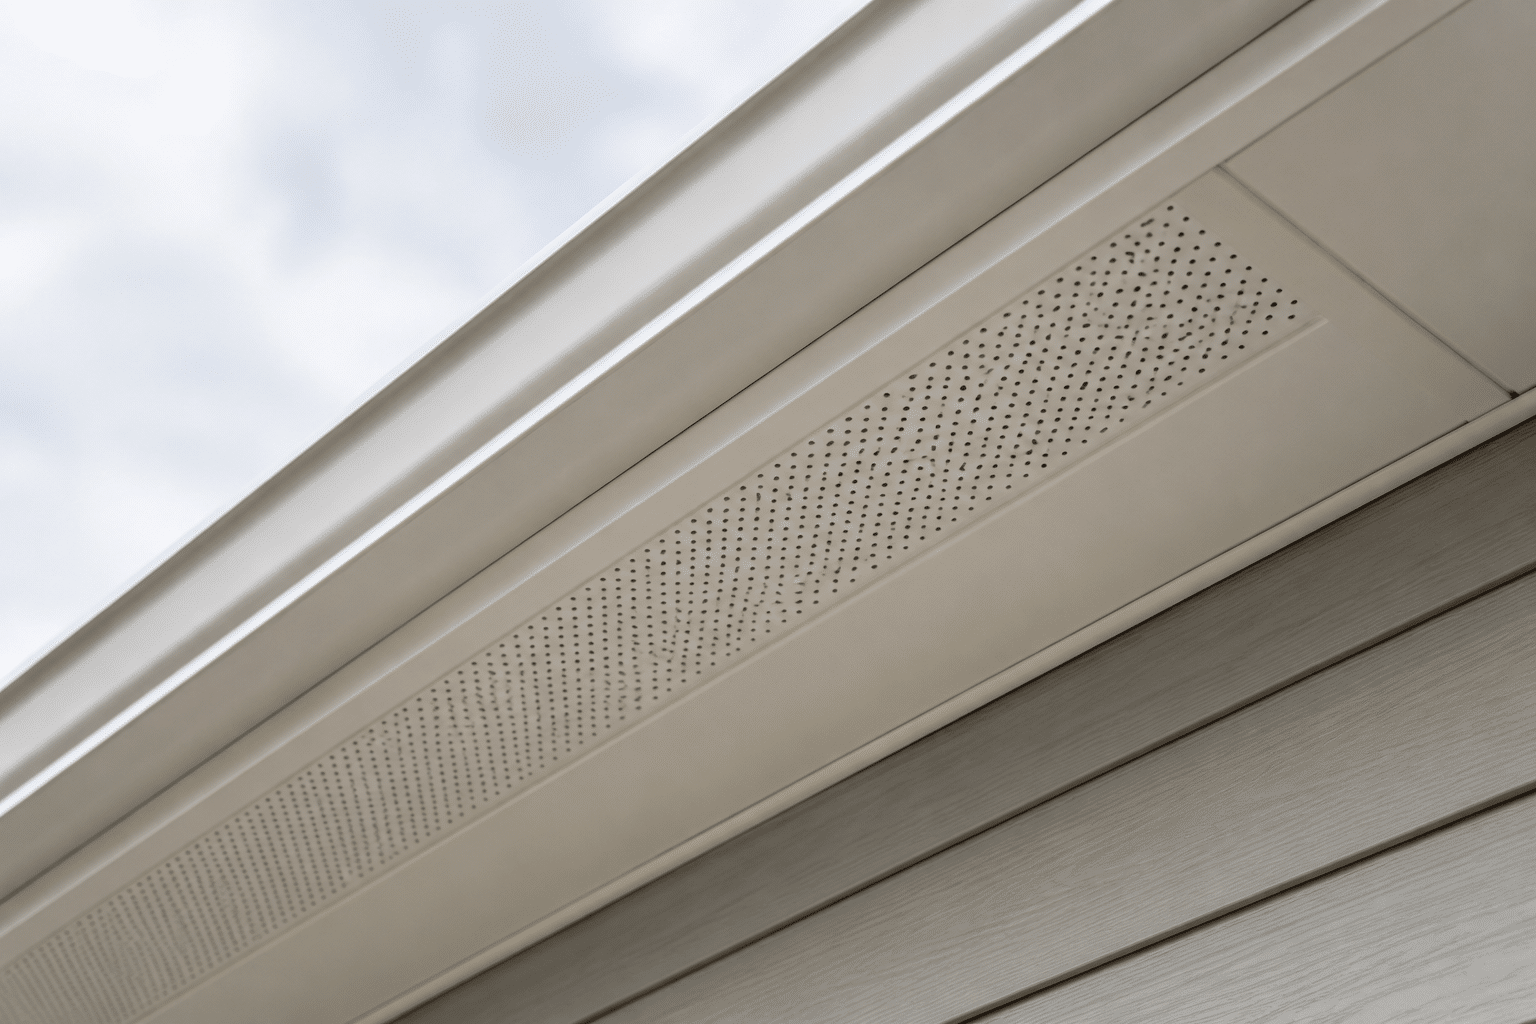
5. Soffit Vents
Soffit vents are installed beneath the roof overhang. They are one of the most common forms of intake ventilation because their low position allows outdoor air to enter near the bottom of the attic.
They may appear as continuous perforated panels or as individual vent openings. Inside the attic, ventilation baffles help keep insulation from blocking the air path between the soffit and the roof deck.
How they work: Fresh air enters through the soffits and travels upward toward the roof’s exhaust vents.
Best suited for: Homes with open soffits and a traditional attic design.
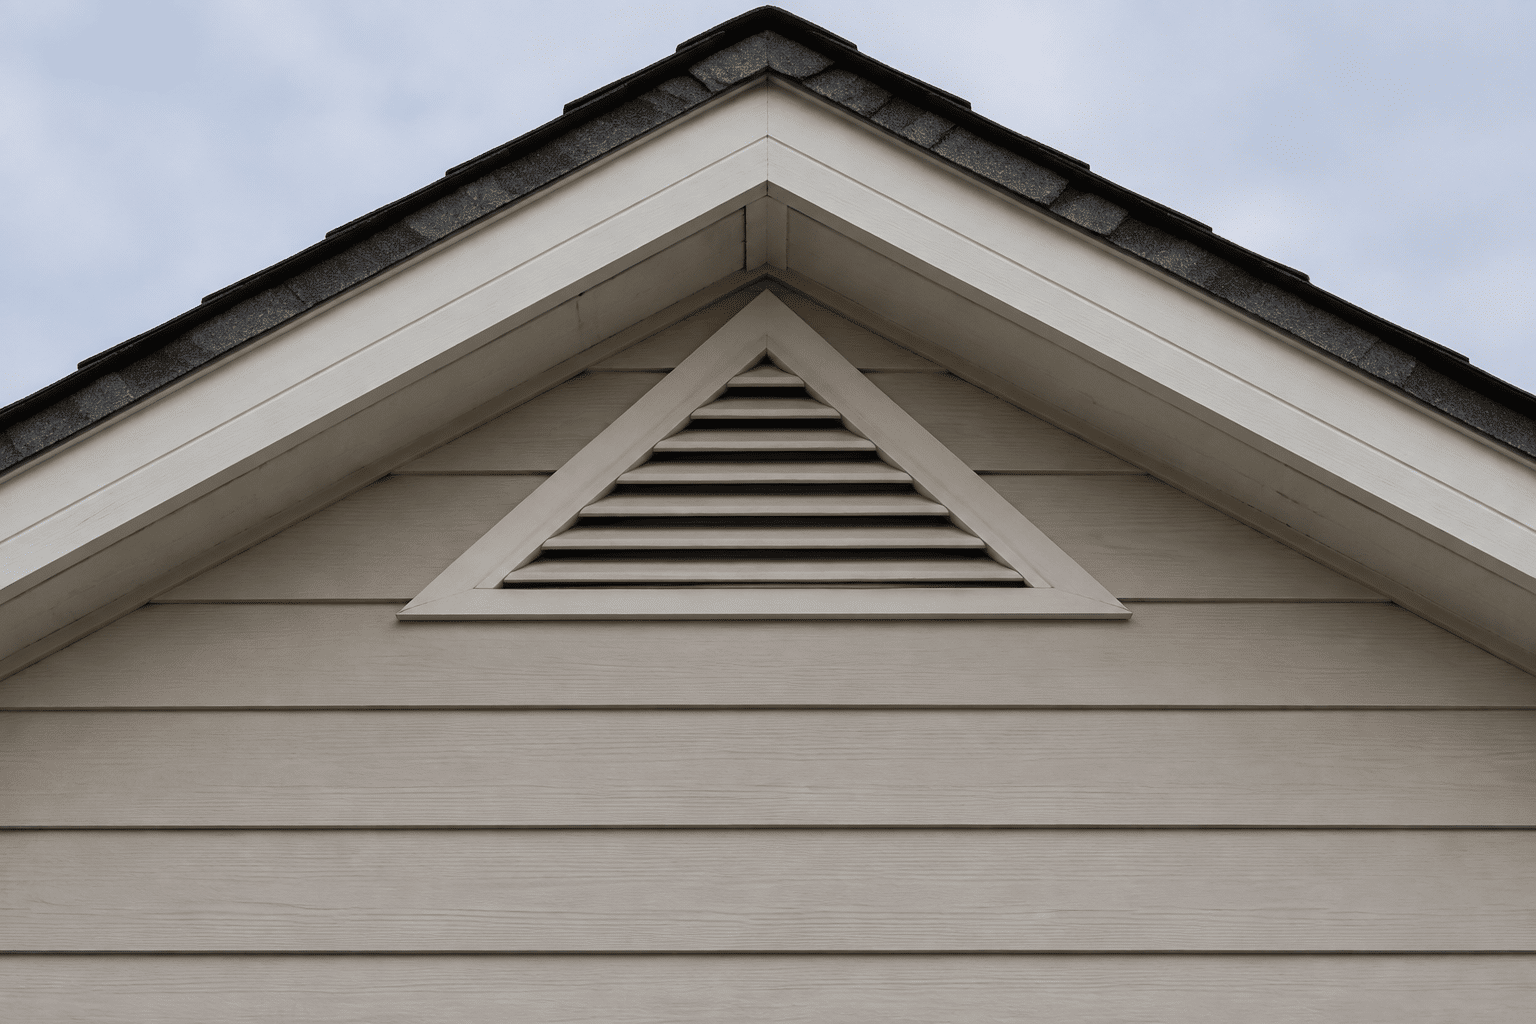
6. Gable Vents
Gable vents are installed in the exterior wall near the peak at each end of a gable roof. Their effectiveness depends heavily on wind direction, attic layout, and whether vents are positioned to encourage cross-ventilation.
How they work: Wind pushes air through one side of the attic while air exits through another opening.
Best suited for: Some traditional gable-roof designs, especially when the entire ventilation strategy is designed around gable airflow.
Combining gable vents with ridge vents is not always beneficial. Under certain conditions, a nearby gable vent can act as the ridge vent’s intake, short-circuiting airflow and leaving the lower attic poorly ventilated.
Which Roof Vent Is Best?
There is no single best vent for every home. The right approach depends on several factors, including:
The roof’s shape, pitch, and available ridge length
Whether the home has open soffits
The size and configuration of the attic
Existing insulation and air sealing
Local weather conditions
The type and placement of existing vents
Roofing-system and vent-manufacturer requirements
For many conventional attic spaces, continuous soffit intake paired with a properly sized ridge vent provides balanced, even airflow. Other homes may perform better with edge intake and box vents, gable ventilation, or another professionally designed combination.
More vents do not necessarily produce better ventilation. Mixing incompatible exhaust systems can cause one vent to pull air through another instead of drawing it from the eaves. The goal is a clear, balanced path from low intake to high exhaust.
Why Is Roof Ventilation Important in Nebraska and Iowa?
Homes in Nebraska and Iowa experience hot summers, cold winters, humidity, strong winds, snow, and frequent temperature changes. These conditions can place year-round demands on the attic and roofing system.
During summer, ventilation helps release solar heat that builds beneath the roof deck. During cold weather, it helps remove moisture that enters the attic from the living space. If warm, damp air remains trapped, it can condense on cold nails, rafters, sheathing, and other surfaces.
Ventilation can also be one part of reducing conditions that contribute to ice dams. However, attic air sealing and adequate insulation are equally important. Ventilation alone cannot prevent every ice dam or solve an existing heat-loss problem.
Signs Your Attic May Have a Ventilation Problem
Possible warning signs include:
Excessive heat in the attic
Condensation, frost, or rust on attic nails
Damp, compressed, or discolored insulation
Mold-like growth or musty odors
Peeling exterior paint near the roofline
Roof decking that appears stained, soft, or warped
Uneven indoor temperatures between floors
Repeated ice dams along the eaves
Bathroom or kitchen exhaust ducts terminating in the attic
Soffit vents covered by insulation, paint, or debris
These symptoms can have more than one cause. A complete evaluation should consider the roof vents, insulation, air leakage, mechanical exhaust ducts, and signs of water intrusion.
Can You Add a Different Type of Vent to an Existing Roof?
Sometimes, but the new vent should not be treated as an isolated upgrade. A contractor should first determine how the existing intake and exhaust system works, whether vents are blocked, and how much net free ventilation area is provided.
Adding an exhaust vent without adding enough intake can make the system less effective. Likewise, combining ridge vents, box vents, turbines, powered fans, and gable vents without a plan may disrupt the intended airflow.
When a roof is replaced, it is a good time to evaluate the full ventilation system. The contractor can inspect the roof deck, confirm the available intake path, calculate ventilation needs, and select components that work together.
A Balanced System Matters More Than the Vent Style
Different roof vents use different methods, but they all support the same basic goal: moving air through the attic in a controlled way. Intake vents bring outdoor air in low, while exhaust vents release warm and humid air high.
The best system is not necessarily the one with the most vents or the strongest fan. It is the one that matches the roof design, provides balanced airflow, keeps ventilation channels clear, and works alongside proper insulation and air sealing.
If you are seeing condensation, unusually high attic temperatures, ice dams, or signs of roof-deck damage, Moose Roofing can inspect your roofing and attic ventilation system. We can identify blocked or unbalanced airflow and recommend an approach suited to your home and the demanding weather common across eastern Nebraska and western Iowa.
Frequently Asked Questions
What is the difference between an intake vent and an exhaust vent?
An intake vent brings outdoor air into the attic, usually near the eaves. An exhaust vent allows warm, humid air to leave near the upper portion or peak of the roof. A functional system needs both.
Can a roof have too many vents?
Yes. Excess vents, poorly placed vents, or multiple competing exhaust types can disrupt airflow and create additional roof penetrations. Vent quantity and placement should be calculated for the attic and matched to the available intake.
Do roof vents let rain or snow into the attic?
Quality vents are designed to resist weather when correctly selected and installed. Wind-driven rain, heavy snow, damaged components, improper flashing, or poor installation can still allow moisture to enter and should be inspected.
Will ventilation make an attic the same temperature as the outdoors?
No. Ventilation helps limit extreme heat and moisture buildup, but an attic will not always match the outdoor temperature. Roof color, sunlight, insulation, airflow, and weather all affect attic conditions.
How do I know how much roof ventilation my home needs?
Ventilation is commonly sized using the attic's area and the net free ventilation area of each product. The correct intake-to-exhaust balance can also depend on local requirements, vapor barriers, roof design, and manufacturer instructions. A roofing professional can calculate the system for the specific home.
Moose Roofing - Copyright 2026